
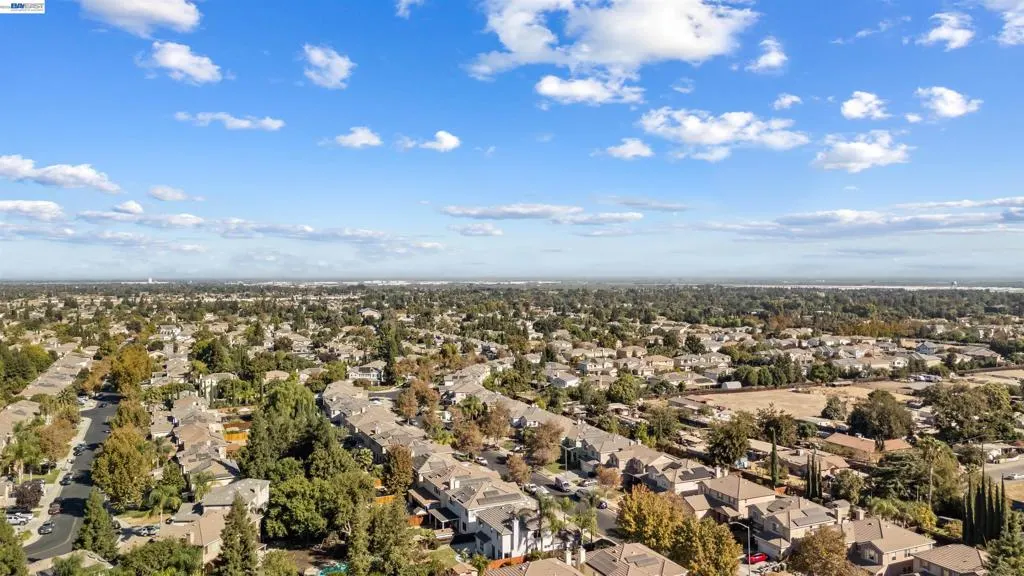
Address
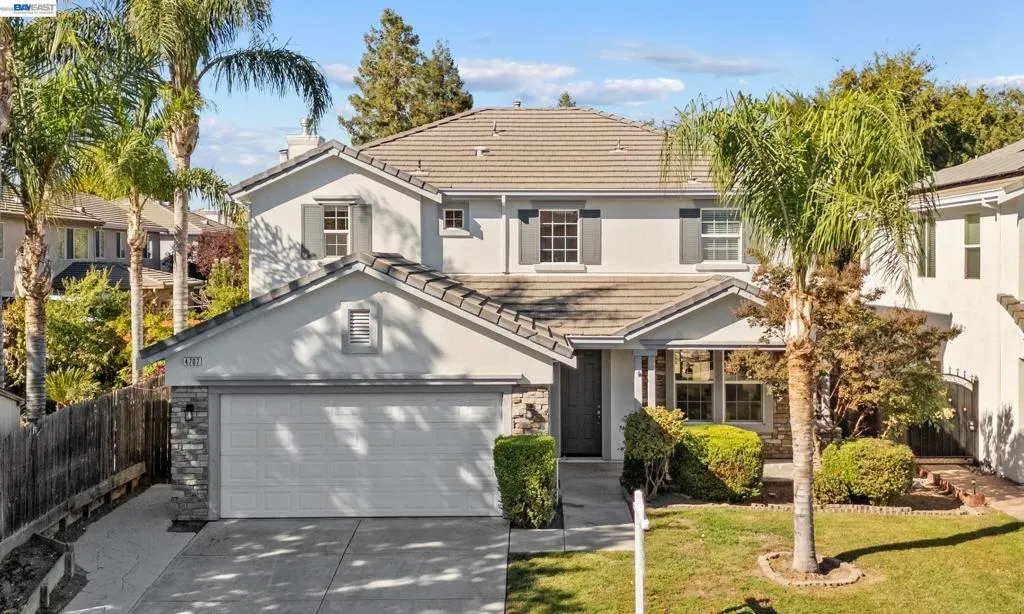
4707 Glenbrook Dr, Tracy, CA
Price
$ 750,000
Property Attributes
- MLS#41150070
- TypeSingle Family
- Listing Status Active
- CountySan Joaquin
- CityTracy
- NeighborhoodGLENBRIAR ESTATE
- Zip95377
- Style
- Year Built2005
- Price$ 750,000
- Bedrooms4
- Full Bathrooms3
- Half Bathrooms0
- Sqr Footage2447
- Lot Size0.157 Acres
Data Source:
California Regional MLS (CRMLS)
Property Description
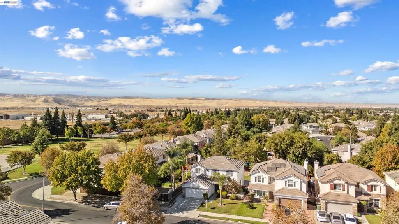
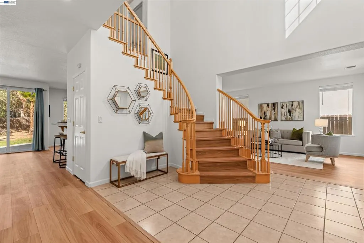
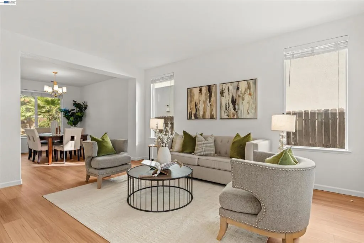
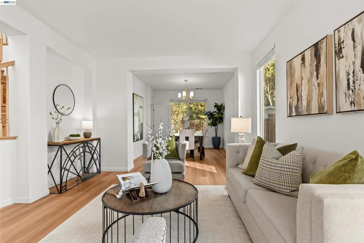
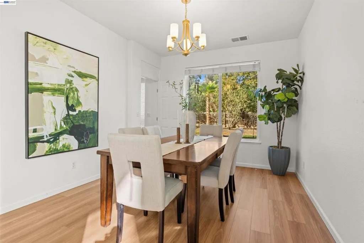
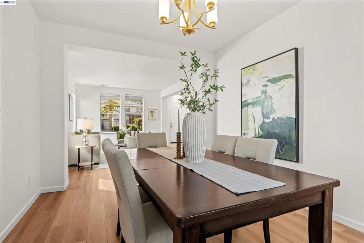
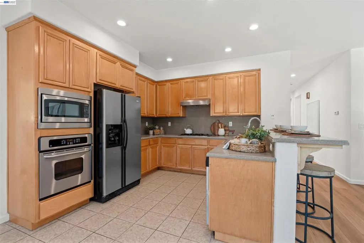
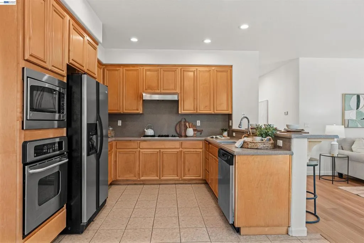
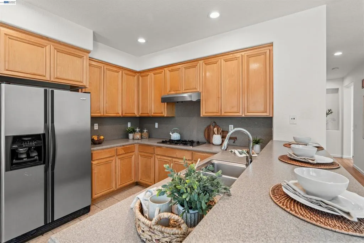
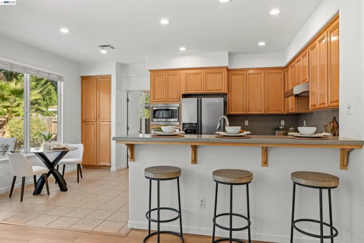
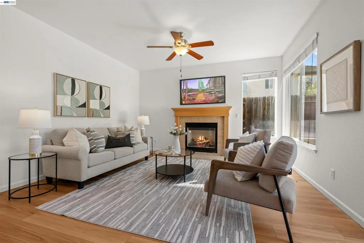
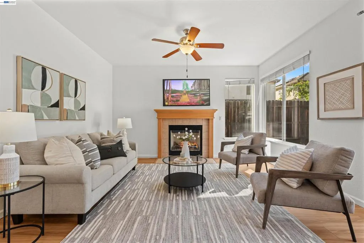
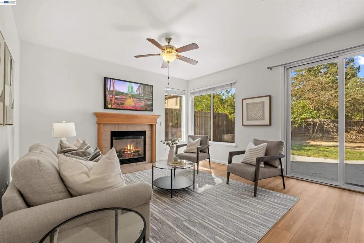
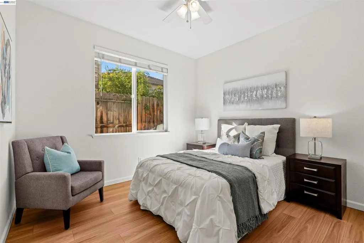
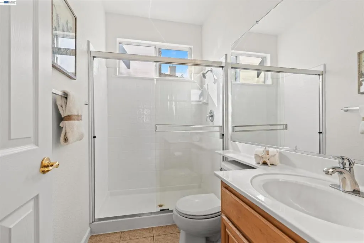
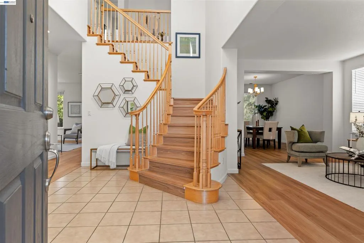
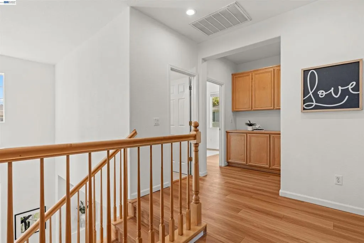
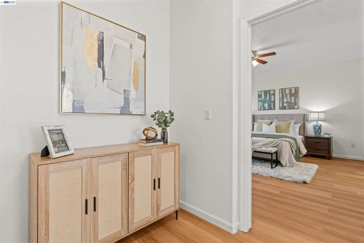
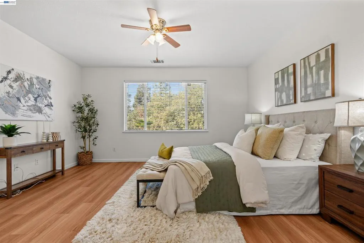
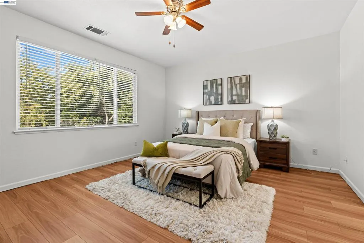
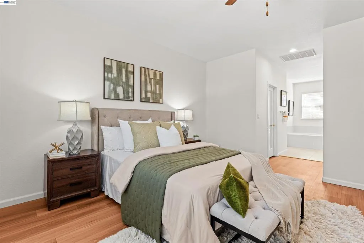
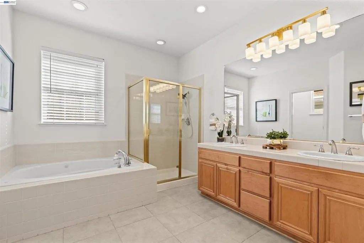
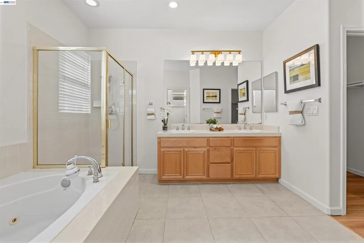
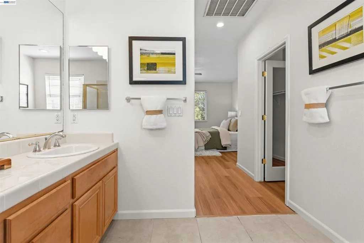
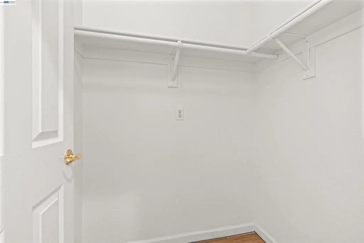
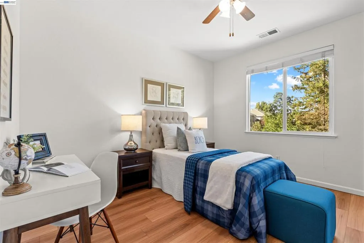
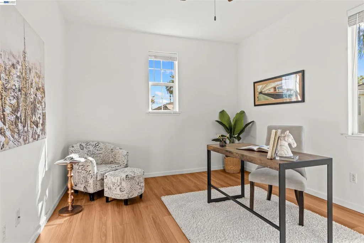
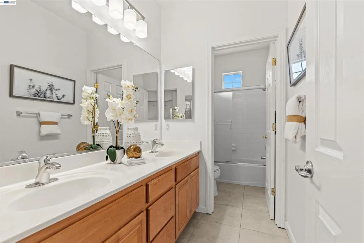
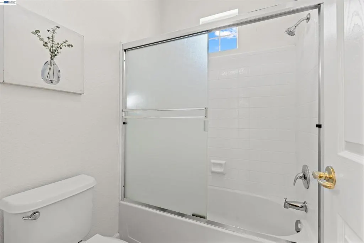
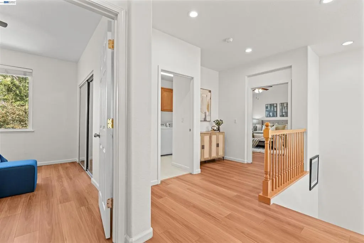
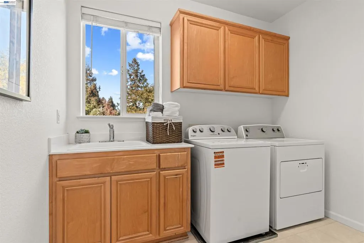
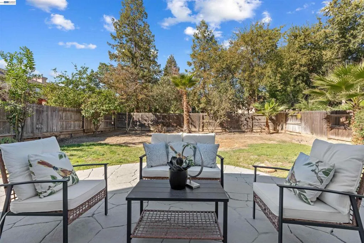
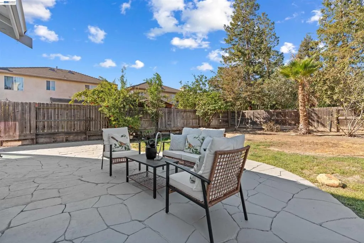
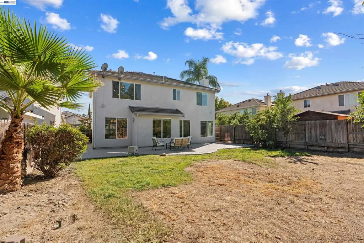
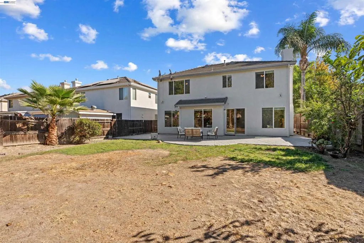
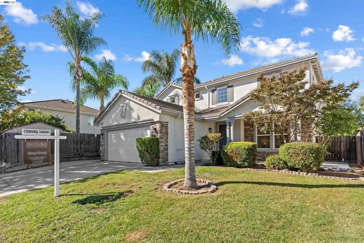
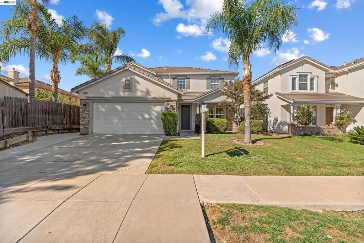
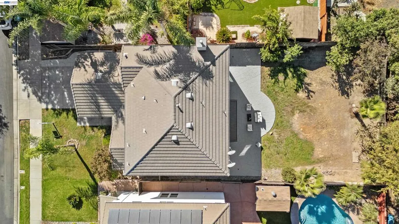
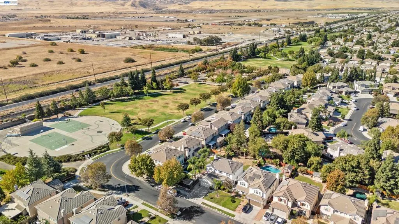
Welcome to 4707 Glenbrook Drive — Where Comfort, Convenience, and Versatile Living Come Together! Nestled in Tracy's desirable Glenbriar Estates neighborhood, this inviting 4-bedroom, 3-bathroom home offers approximately 2,447 sq. ft. of living space on a generous 6,838 sq. ft. lot. Freshly updated with new flooring throughout, fresh interior paint, and new light fixtures, the home offers a bright, refreshed atmosphere ready for its next chapter. Designed with flexibility in mind, the highly desirable downstairs bedroom and full bathroom provide an ideal setup for multigenerational living, extended family, overnight guests, or a private home office. A commuter's dream! Located approximately 4 minutes by car from the ACE Train station, this home offers convenient access to a rail connection between the Central Valley and Silicon Valley. Enjoy an alternative to congested highways, reduce the stress of daily commuting, and spend more time doing what you love. With no HOA and no monthly association dues, you'll enjoy added freedom and flexibility. Conveniently located near parks, schools, shopping, dining, and charming Historic Downtown Tracy, this home combines neighborhood comfort with excellent regional connectivity. Whether you're seeking room for extended family, an easier commute, or a welcoming place to call home, 4707 Glenbrook Drive delivers the space, versatility, and convenience to fit your lifestyle!
| Price History | |
|---|---|
| 10/20/2026 | Listed $750,000 |
General Features
| Living Area | 2447 |
|---|---|
| Heating | Natural Gas |
| Cooling | Central Air |
| Possession | Close Of Escrow |
| Garage Spaces | 2 |
| Architectural Style | Contemporary |
| Pool Features | None |
| Construction Materials | Stucco,Wood Siding |
| Year Built | 2005 |
| Stories Count | 2 |
| Levels | Two |
| Property Subtype | Single Family Residence |
| County | San Joaquin |
| New Construction | false |
| Property Type | Residential |
| HOA | false |
| Attached Garage | true |
| Subdivision Name | GLENBRIAR ESTATE |
| Garage Y/N | true |
| Full Baths | 3 |
| Status | Active |
| Directions | Cross Street: S. MacArthur. |
| City | Tracy |
| Lot Size Units | Square Feet |
| Lot Size Square Feet | 6838 |
| Listing Terms | Cash,Conventional |
| Virtual Tour | https://www.zillow.com/view-imx/c01b1d19-0ea6-4fdf-b158-a94f69d5e892/ |
| Standard Status | Active |
| Occupancy Type | Vacant |
| Property Sub Type Additional | Single Family Residence |
| Expected Active Date | 2026-10-20 |
| PostalCity | TRACY |
Interior Features
| Flooring | Carpet,Tile |
|---|---|
| Fireplace Features | Electric |
| Air Conditioning Y/N | true |
| Heating Y/N | true |
| Fireplace Y/N | true |
| Total Bedrooms | 4 |
| Total Baths | 3 |
Exterior Features
| Parking Features | Garage |
|---|---|
| Total Parking | 2 |
| Lot Size Area | 6838 |
| Lot Size Acres | 0.157 |
| Private Pool | false |
| Lot Size Source | Public Records |
Amenities
- Foreclosure
- Views
- Short Sale
- New Construction
- Adult 55+
- Lease To Own
- No HOA Fees
- Furnished
- Primary On Main
- Air Conditioning
- Seller Finance
- Green
- Fixer Upper
- Horse
- Golf
- Fireplace
- Deck
- Garage
- Basement
- Pool
Property vs Single Family Average in 95377
Price
Year Built


 Based on information from California Regional Multiple Listing Service, Inc. as of November 6, 2026 4:09 PM UTC This information is for your personal, non-commercial use and may not be used for any purpose other than to identify prospective properties you may be interested in purchasing. Display of MLS data is usually deemed reliable but is NOT guaranteed accurate by the MLS. Buyers are responsible for verifying the accuracy of all information and should investigate the data themselves or retain appropriate professionals. Information from sources other than the Listing Agent may have been included in the MLS data. Unless otherwise specified in writing, Broker/Agent has not and will not verify any information obtained from other sources. The Broker/Agent providing the information contained herein may or may not have been the Listing and/or Selling Agent.
